
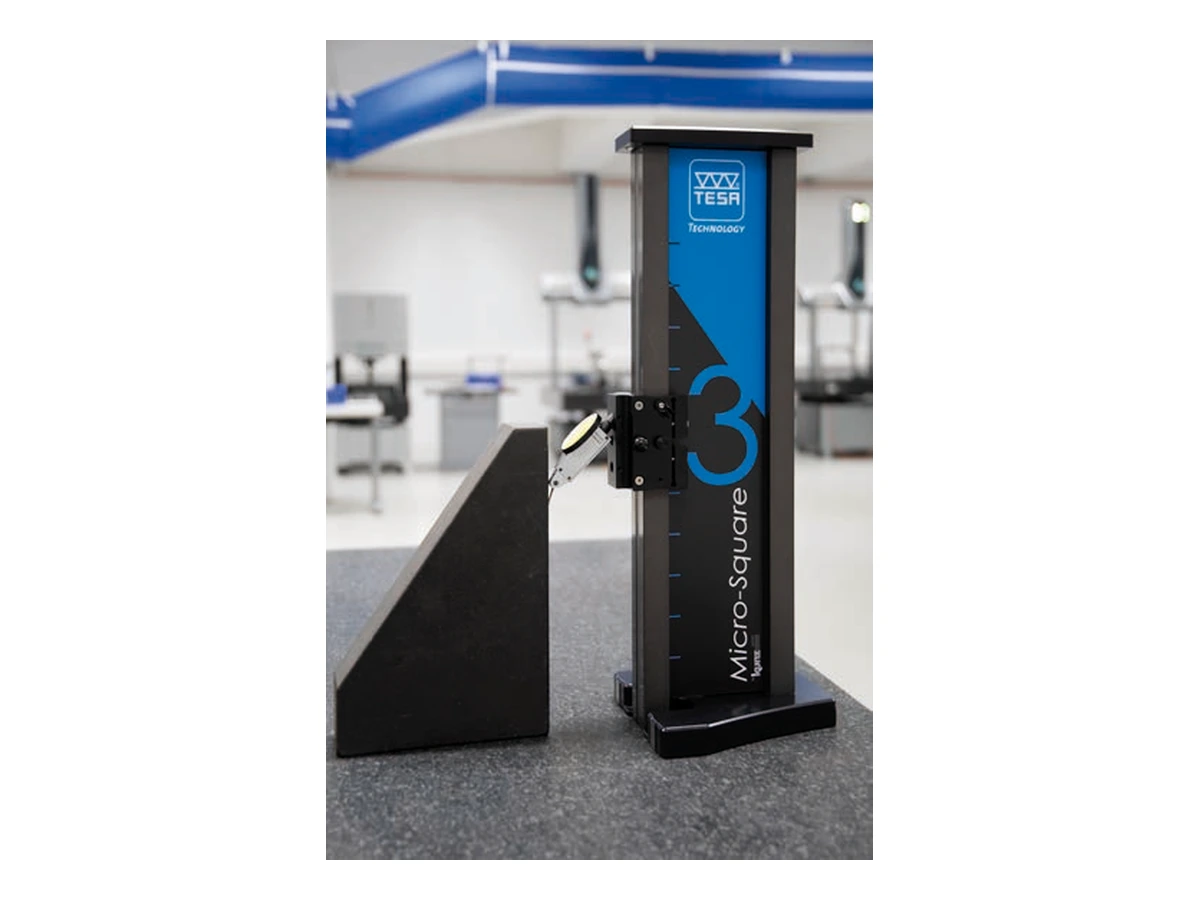
TESA MICRO-SQUARE - Anwendung an einem Rechtwinkligkeitsnormal
TESA – MICRO-SQUARE
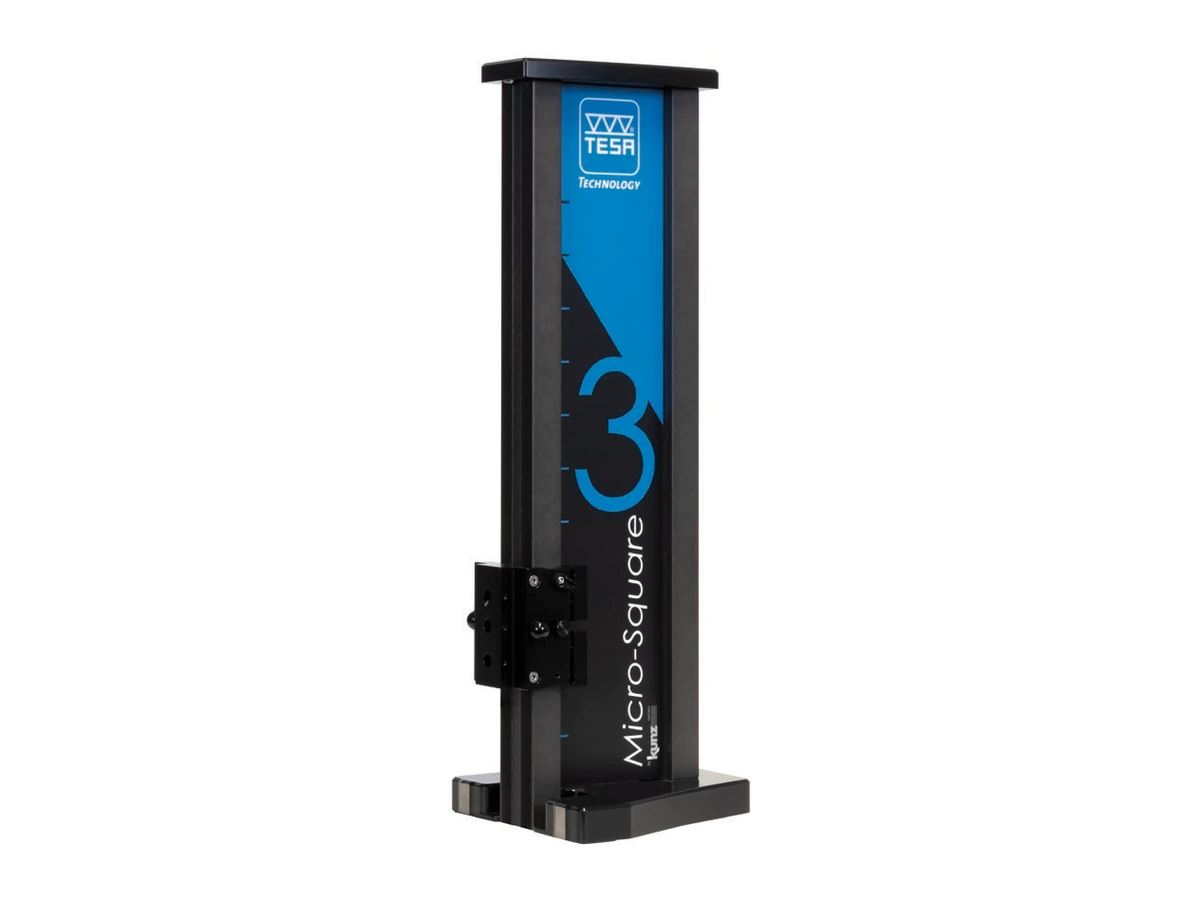
TESA MICRO-SQUARE squareness measuring instrument
High-precision guided TESA system for fast measurement of squareness deviations up to 610 mm height.
- TESA MICRO-SQUARE combines a high-precision guide with electronic acquisition for repeatable squareness inspection.
- 360 or 610 mm application range
- 0.5 µm repeatability
- Squareness deviation limit 1.5 or 2.4 µm
Non-binding net prices for business customers. Data are maintained automatically; only our checked quotation or order confirmation is binding.
Item numbers from technical documents and accessory lists can be copied or entered here directly for searching.
Product description
Technology and application at a glance
Open this section for the complete technical and practical details.
Show full description Close description
Application and measuring principle
The carriage moves along a high-precision guide. A probe detects deviation from the reference face and results are displayed quickly on the TWIN-T10.
Technical design
MICRO-SQUARE 350 and 600 cover 360 and 610 mm. Both achieve 0.5 µm repeatability; squareness deviation limits are 1.5 and 2.4 µm. Resolution with TWIN-T10 is 0.1 µm.
Instruments and sets
Instrument versions include MICRO-SQUARE and SCS calibration certificate. Sets add TWIN-T10, GT31 probe and key.
Accessories and advice
Accessories include a 200 mm probe holder, angle inspection station and cylindrical stylus. Ballbach assists with configuration and calibration.
Article variants
Select the suitable version
| Ballbach item no. | Version | Measuring range / size | Technical features | Net price | Details | Inquiry |
|---|---|---|---|---|---|---|
| 05330400 | Satz MICRO-SQUARE 350 | 360 mm | Repeatability 0.5 µm; limit 1.5 µm | €8,424.00 | ||
05330400 – Additional information about this versionWiederholbarkeit 0,5 µm |
||||||
| 05330401 | Satz MICRO-SQUARE 600 | 610 mm | Repeatability 0.5 µm; limit 2.4 µm | €9,637.00 | ||
05330401 – Additional information about this versionWiederholbarkeit 0,5 µm |
||||||
| 05310400 | MICRO-SQUARE 350 | 360 mm | Repeatability 0.5 µm; limit 1.5 µm | €7,344.00 | ||
05310400 – Additional information about this versionInstrument ohne Anzeige |
||||||
| 05310401 | MICRO-SQUARE 600 | 610 mm | Repeatability 0.5 µm; limit 2.4 µm | €8,557.00 | ||
05310401 – Additional information about this versionInstrument ohne Anzeige |
||||||
Our offering is exclusively for business and public-sector customers. All prices are net prices in euros, excluding VAT, packaging and shipping. Prices are imported automatically from product and price master data. Transmission, input, allocation or system errors may occur despite regular checks. The display is not a legal offer; only our individually checked quotation or order confirmation is binding. B2B terms
Accessories
Suitable additions
Tasterhalter, Länge 200 mm
Zubehör
Ballbach item no. 05360008
Messstativ für Winkelprüfung
Zubehör
Ballbach item no. 05360030
Zylindrischer Messeinsatz Ø3 x 3,5 mm
Zubehör
Ballbach item no. 03260510
Your benefits
Why buy from Ballbach?
At Ballbach you receive not only the measuring instrument, but also advice and long-term support from a single source.
Personal expert advice
We help you select the right model, measuring range and accessories.
More than 60 years of metrology
Experience, short decision paths and a personal contact.
Service & calibration
Long-term support for your measuring instrument
Ballbach supports you from product selection through long-term service. State the required service directly in the inquiry cart and we will include it in the quotation.