
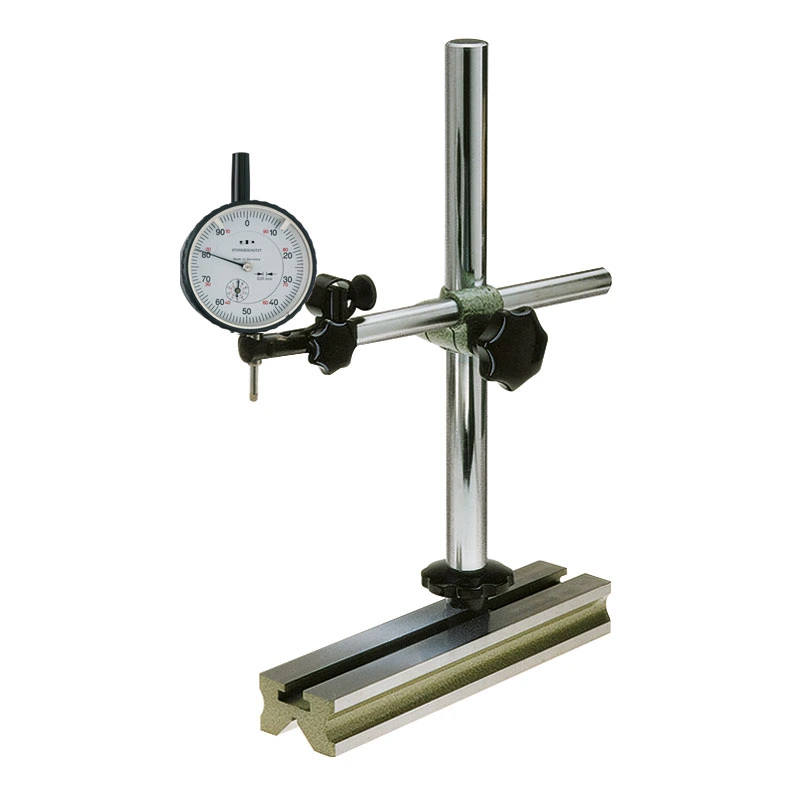
Measuring stands with column and cross arm
Rigid column stands with prism or precision-ground cast base for dial gauges, comparators and 8 mm probes.
- Professional product family for dimensional inspection, workshop and laboratory applications.
- Stable and repeatable positioning
- Selection by reach, mounting and base
- For dial gauges, comparators and probes
Non-binding net prices for business customers. Data are maintained automatically; only our checked quotation or order confirmation is binding.
Item numbers from technical documents and accessory lists can be copied or entered here directly for searching.
Product description
Technology and application at a glance
Open this section for the complete technical and practical details.
Show full description Close description
Application and operating principle
This product family is intended for reliable dimensional inspection in production, workshop or laboratory environments. The correct version is selected according to measuring range, geometry and required accuracy.
Measuring stands and tables form the mechanical basis of comparative measurement. A rigid column, backlash-free clamps and a suitable support surface reduce changes in position and help to approach measuring points repeatedly.
Selection and technical criteria
Key criteria are reach, overall height, fine adjustment, an 8 mm stem or dovetail mounting and the type of base. Magnetic, vacuum, granite and table solutions must suit the surface, instrument weight and required holding force.
Practical use, accessories and integration
Typical applications include radial and axial run-out, height and comparative checks on components, fixtures and machines. Suitable clamps, articulated arms and fine adjustments are assigned directly to the respective family as accessories.
Ballbach advice and service
Ballbach assists with selecting the suitable version, assigning accessories and clarifying the application. Repair, spare-parts supply and other services are shown separately where available. Information on calibration services is provided in the dedicated calibration section rather than in this product group.
Article variants
Select the suitable version
| Ballbach item no. | Version | Measuring range / size | Technical features | Net price | Details | Inquiry |
|---|---|---|---|---|---|---|
| 4201002 | Messstativ mit Prismenfuß | Messhöhe 300 mm | Säule Ø16 mm, Ausladung 180 mm | €345.00 | ||
4201002 – Additional information about this version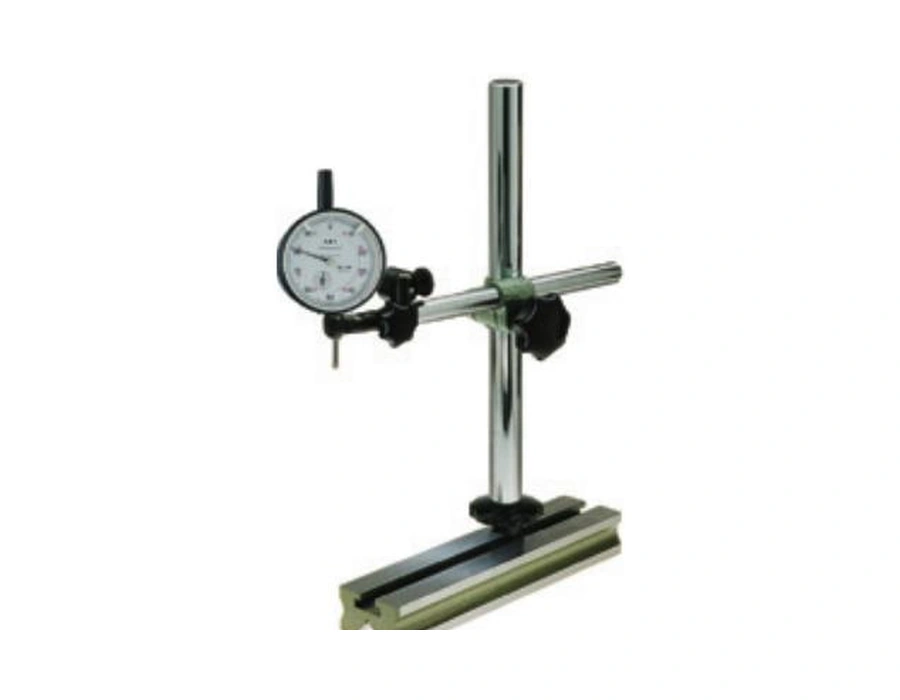
Säule Ø16 mm, Ausladung 180 mm |
||||||
| 4201003 | Messstativ mit planparallel geschliffenem Gussfuß | Messhöhe 243 mm | Kombiaufnahme Ø8 mm und Schwalbenschwanz | €1,575.00 | ||
4201003 – Additional information about this version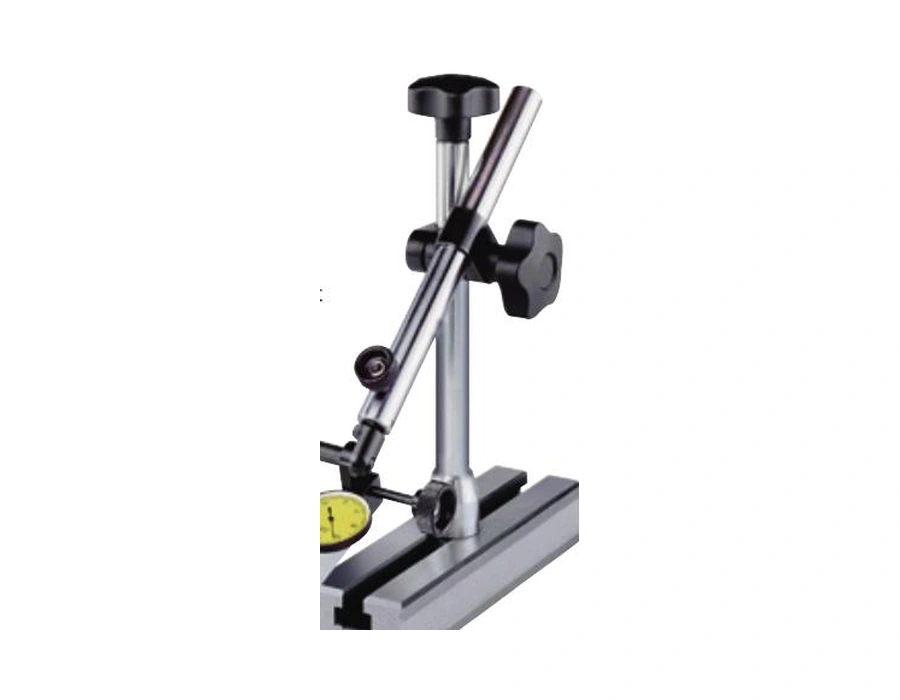
Kombiaufnahme Ø8 mm und Schwalbenschwanz |
||||||
Our offering is exclusively for business and public-sector customers. All prices are net prices in euros, excluding VAT, packaging and shipping. Prices are imported automatically from product and price master data. Transmission, input, allocation or system errors may occur despite regular checks. The display is not a legal offer; only our individually checked quotation or order confirmation is binding. B2B terms
Your benefits
Why buy from Ballbach?
At Ballbach you receive not only the measuring instrument, but also advice and long-term support from a single source.
Personal expert advice
We help you select the right model, measuring range and accessories.
More than 60 years of metrology
Experience, short decision paths and a personal contact.
Service & calibration
Long-term support for your measuring instrument
Ballbach supports you from product selection through long-term service. State the required service directly in the inquiry cart and we will include it in the quotation.