
TESA – Universalmesstaster
Universalmesstaster
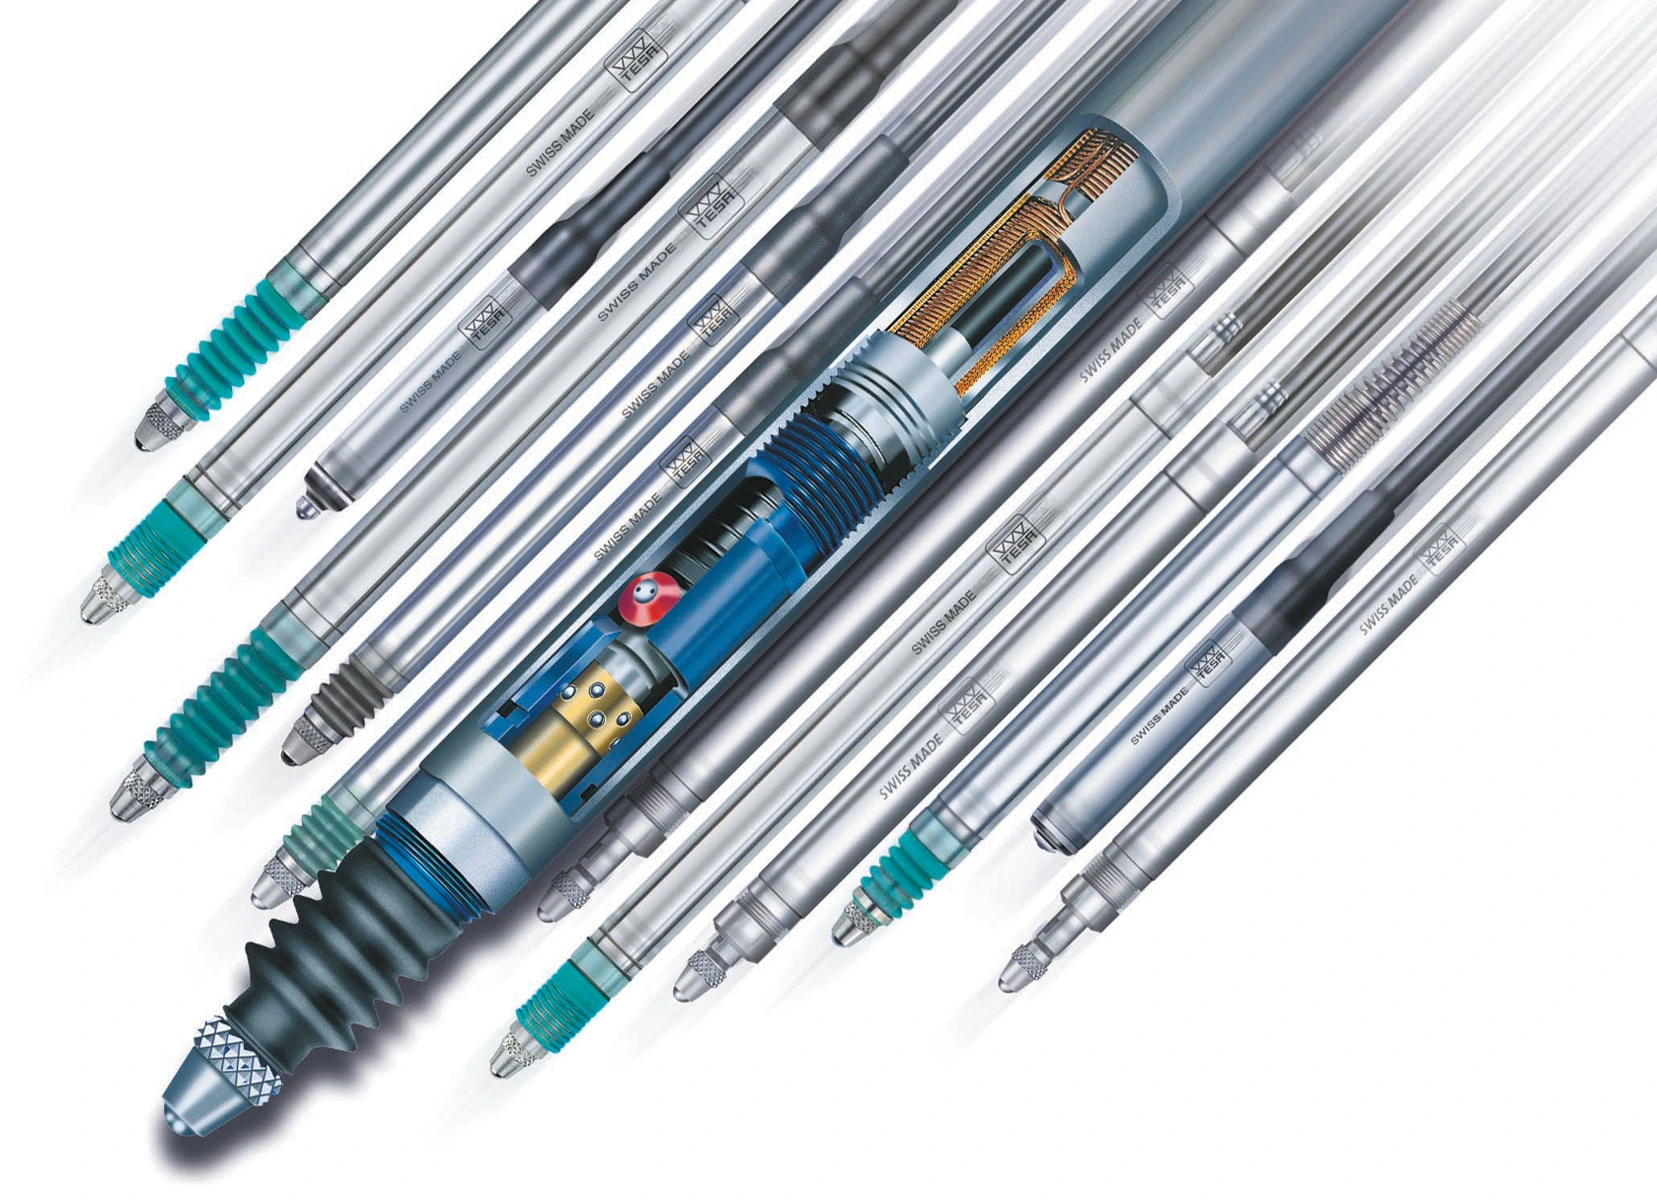
Universal precision probes for fixtures and measuring systems with different ranges, cable outlets and retraction systems.
- Vielseitige Präzisions-Längenmesstaster mit kugelgeführtem Messbolzen
- Messbereiche von ±0,2 bis ±5 mm
- Axialer oder radialer Kabelausgang
- Mechanische oder pneumatische Messbolzenabhebung
Non-binding net prices for business customers. Data are maintained automatically; only our checked quotation or order confirmation is binding.
Item numbers from technical documents and accessory lists can be copied or entered here directly for searching.
Product description
Technology and application at a glance
Open this section for the complete technical and practical details.
Show full description Close description
Robuste Universalmesstaster für Vorrichtungen und Messanlagen
Die Universalmesstaster der Baureihen GT und GTL sind unempfindlich gegen seitliche Kräfte, Temperaturschwankungen und Magneteinflüsse. Der zylindrische Schaft Ø 8 mm kann über seine gesamte Länge geklemmt werden. Die untere Endlage des Messbolzens ist einstellbar, sodass Anhub und Messhub an die Messaufgabe angepasst werden können.
Auswechselbare Messeinsätze und Schutz gegen Fertigungsumgebung
Die Taster werden mit Hartmetall-Messeinsatz, Kugel Ø 3 mm und Anschlussgewinde M 2,5 geliefert. Weitere Messeinsätze können eingesetzt werden. Nitril- beziehungsweise Vitonbälge schützen gegen Flüssigkeiten und Staub.
Messkraft und Genauigkeit
Durch Austausch der Messkraftfeder sind Messkräfte von 1 N, 1,6 N, 2,5 N oder 4 N möglich. Anzeigebereich, Wiederholgrenze und Linearitätsabweichung sind bei jeder Ausführung direkt im Artikeldetail angegeben.
Ballbach customised versions and service
On request, the connecting cable can be fitted directly to the probe in a customer-specific length. Alternative connector types and pin assignments are also possible, including four-pole sensor connectors as used for DC PLC probes. Ballbach offers repair and DAkkS calibration within the accredited scope.
Article variants
Select the suitable version
| Ballbach item no. | Version | Measuring range | Cable outlet | Measuring force | Net price | Details | Inquiry |
|---|---|---|---|---|---|---|---|
| 7030021 | GT 21 | ±1 mm | axial | 0,63 N | €415.00 | ||
7030021 – Additional information about this version
Anzeigebereich 4,3 mm; mechanische Messbolzenabhebung; Wiederholgrenze 0,01 µm; Fehlergrenze 0,2 + 3 · L³ µm. |
|||||||
| 7030022 | GT 22 | ±1 mm | radial | 0,63 N | €436.00 | ||
7030022 – Additional information about this version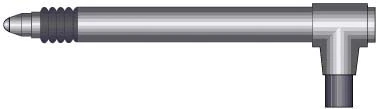
Anzeigebereich 4,3 mm; pneumatische Abhebung über Vakuum; Wiederholgrenze 0,01 µm; Fehlergrenze 0,2 + 3 · L³ µm. |
|||||||
| 7030521 | GTL 21 | ±2 mm | axial | 0,63 N | €528.00 | ||
7030521 – Additional information about this version
Anzeigebereich 4,3 mm; mechanische Messbolzenabhebung; Wiederholgrenze 0,01 µm; Fehlergrenze 0,2 + 2,4 · L² µm. |
|||||||
| 7030211 | GTL 211 | ±2 mm | axial | 0,63 N | €560.00 | ||
7030211 – Additional information about this version
Anzeigebereich 4,3 mm; pneumatische Abhebung über Vakuum; Wiederholgrenze 0,01 µm; Fehlergrenze 0,2 + 2,4 · L² µm. |
|||||||
| 7030522 | GTL 22 | ±2 mm | radial | 0,63 N | €549.00 | ||
7030522 – Additional information about this version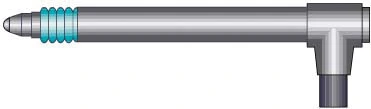
Anzeigebereich 4,3 mm; pneumatische Abhebung über Vakuum; Wiederholgrenze 0,01 µm; Fehlergrenze 0,2 + 2,4 · L² µm. |
|||||||
| 7030421 | GT 21HP | ±0,2 mm | axial | 0,63 N | €890.00 | ||
7030421 – Additional information about this version
Ausführung mit erhöhter Genauigkeit; Anzeigebereich 4,3 mm; mechanische Messbolzenabhebung; Wiederholgrenze 0,01 µm; Fehlergrenze 0,07 + 0,4 · L µm. |
|||||||
| 7030422 | GT 22HP | ±0,2 mm | radial | 0,63 N | €911.00 | ||
7030422 – Additional information about this version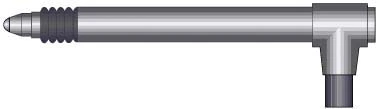
Ausführung mit erhöhter Genauigkeit; Anzeigebereich 4,3 mm; pneumatische Abhebung über Vakuum; Wiederholgrenze 0,01 µm; Fehlergrenze 0,07 + 0,4 · L µm. |
|||||||
| 7030027 | GT 27 | ±2 mm | axial | 0,63 N | €619.00 | ||
7030027 – Additional information about this version
Ausführung mit großem Freihub; Anzeigebereich 10,3 mm; mechanische Messbolzenabhebung; Wiederholgrenze 0,05 µm; Fehlergrenze 0,2 + 3 · L³ µm. |
|||||||
| 7030271 | GT 271 | ±2 mm | axial | 0,63 N | €663.00 | ||
7030271 – Additional information about this version
Ausführung mit großem Freihub; Anzeigebereich 10,3 mm; pneumatische Abhebung über Vakuum; Wiederholgrenze 0,05 µm; Fehlergrenze 0,2 + 3 · L³ µm. |
|||||||
| 7030028 | GT 28 | ±2 mm | radial | 0,63 N | €640.00 | ||
7030028 – Additional information about this version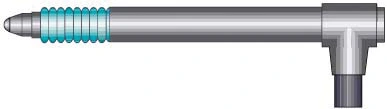
Ausführung mit großem Freihub; Anzeigebereich 10,3 mm; pneumatische Abhebung über Vakuum; Wiederholgrenze 0,05 µm; Fehlergrenze 0,2 + 3 · L³ µm. |
|||||||
| 7030061 | GT 61 | ±5 mm | axial | 0,9 N | €658.00 | ||
7030061 – Additional information about this version
Ausführung mit größerem Messbereich; Anzeigebereich 10,3 mm; mechanische Messbolzenabhebung; Wiederholgrenze 0,05 µm; Fehlergrenze 1 + 4 × L µm. |
|||||||
| 7030062 | GT 62 | ±5 mm | radial | 0,9 N | €673.00 | ||
7030062 – Additional information about this version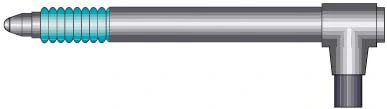
Ausführung mit größerem Messbereich; Anzeigebereich 10,3 mm; pneumatische Abhebung über Vakuum; Wiederholgrenze 0,05 µm; Fehlergrenze 1 + 4 × L µm. |
|||||||
Our offering is exclusively for business and public-sector customers. All prices are net prices in euros, excluding VAT, packaging and shipping. Prices are imported automatically from product and price master data. Transmission, input, allocation or system errors may occur despite regular checks. The display is not a legal offer; only our individually checked quotation or order confirmation is binding. B2B terms
Your benefits
Why buy from Ballbach?
At Ballbach you receive not only the measuring instrument, but also advice and long-term support from a single source.
Personal expert advice
We help you select the right model, measuring range and accessories.
Calibration from a single source
On request, we supply the instrument inspected and with suitable calibration.
DAkkS calibration
Available for suitable measurands within our accredited scope.
Repair and value retention
We continue to support your instrument after purchase with repairs and spare-parts procurement.
More than 60 years of metrology
Experience, short decision paths and a personal contact.
Service & calibration
Long-term support for your measuring instrument
Ballbach supports you from product selection through long-term service. State the required service directly in the inquiry cart and we will include it in the quotation.